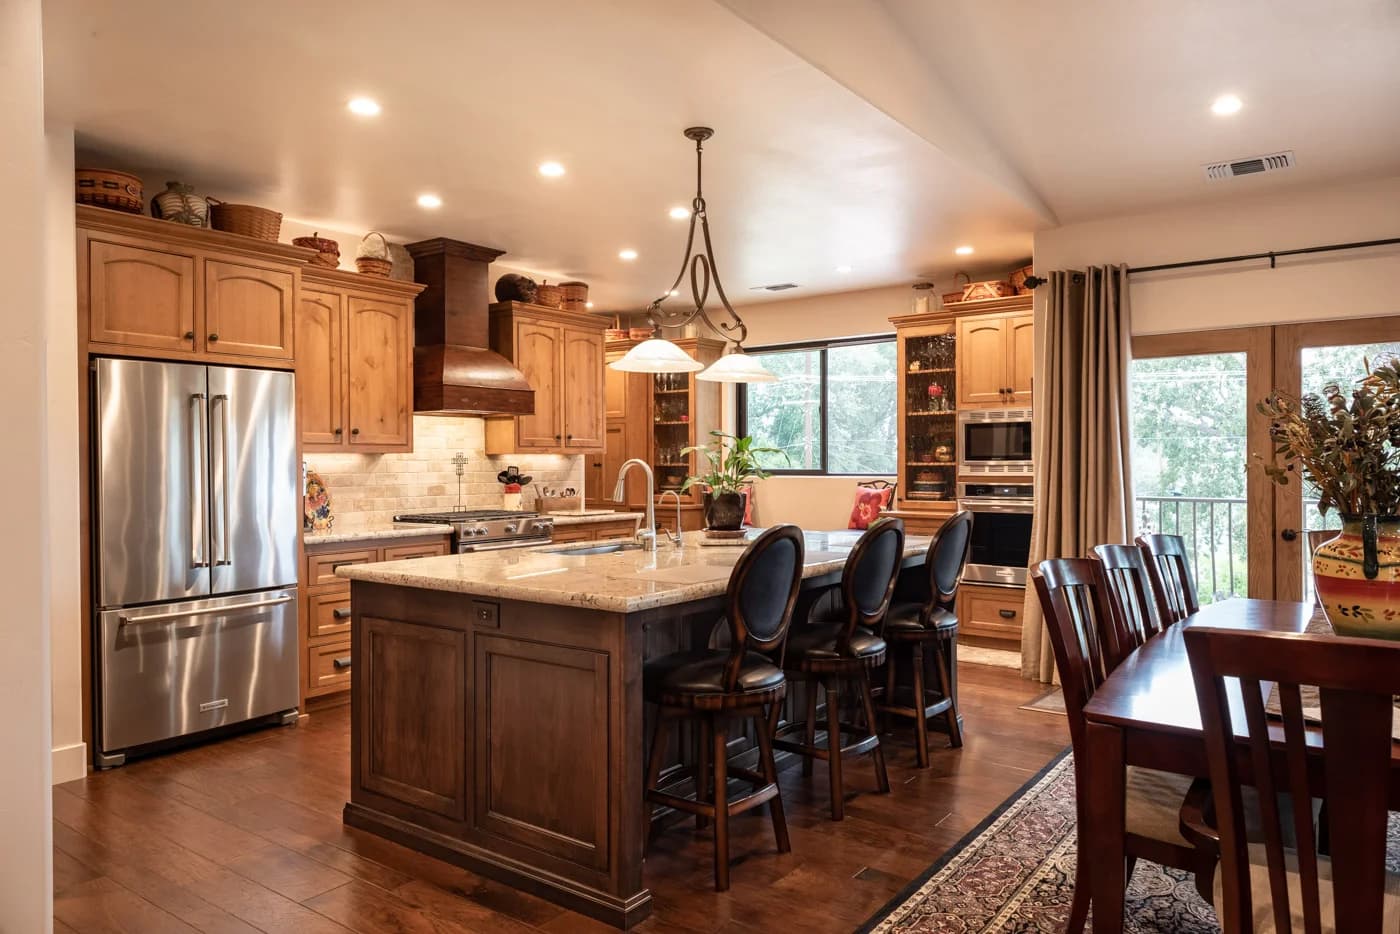
Cheezious restaurant kitchen
Branded fast-casual concept: optimised hot-line and prep zoning, grease-rated ventilation, cold chain beside the cookline, and a handover tuned for franchise consistency.
- Client
- Cheezious
- Location
- Pakistan
- Sector
- Fast-casual restaurant
- Completed
- 2024
At a glance
Quantified outcomes from this engagement
peak-hour covers (design basis)
Drawings signed before fab
Survey → install → commission
Handover & training completed
Executive summary
We partnered on the back-of-house for a high-volume casual dining brand where ticket time and repetitive layout across sites matter as much as equipment spec. Scope included cookline zoning (griddle, fryers, conveyor oven interface), fabricated stainless benches and risers, exhaust duty matched to branded equipment, and commissioning with kitchen leads before soft launch.
What we delivered
- Site survey & as-built verification in live trading window
- 2D CAD layout + equipment schedule aligned with franchisor standards
- 3D visualization for ops sign-off
- Custom stainless — counters, shelving, splashbacks
- Hood & duct fabrication; make-up air coordination
- Install, balance, snagging, and operator training
Challenge & response
How we aligned engineering with real-site constraints
Challenge
Tight shell dimensions and existing MEP stubs that could not move without programme risk — plus the need to protect dine-in ambience with controlled noise and odour paths.
Our response
We re-sequenced the cookline in CAD, reduced horizontal duct runs where possible, specified inverter-friendly exhaust, and staged installs after hours so trading impact stayed minimal.
From design to delivery
2D documentation, 3D visualization, and site photography — the same journey your project will follow.
2D layout & working drawings
Plans, elevations, and equipment schedules used for approval and fabrication.
3D design visualization
Spatial clarity for stakeholders before stainless and MEP go to site.
Installed kitchen — as built
Commissioned equipment, stainless, hoods, and ergonomics in daily service.
Ready for a kitchen that matches your operation?
Share your menu, footprint, and timeline — we translate it into surveyed drawings, 3D approvals, fabricated stainless, and a commissioned handover like the projects above.