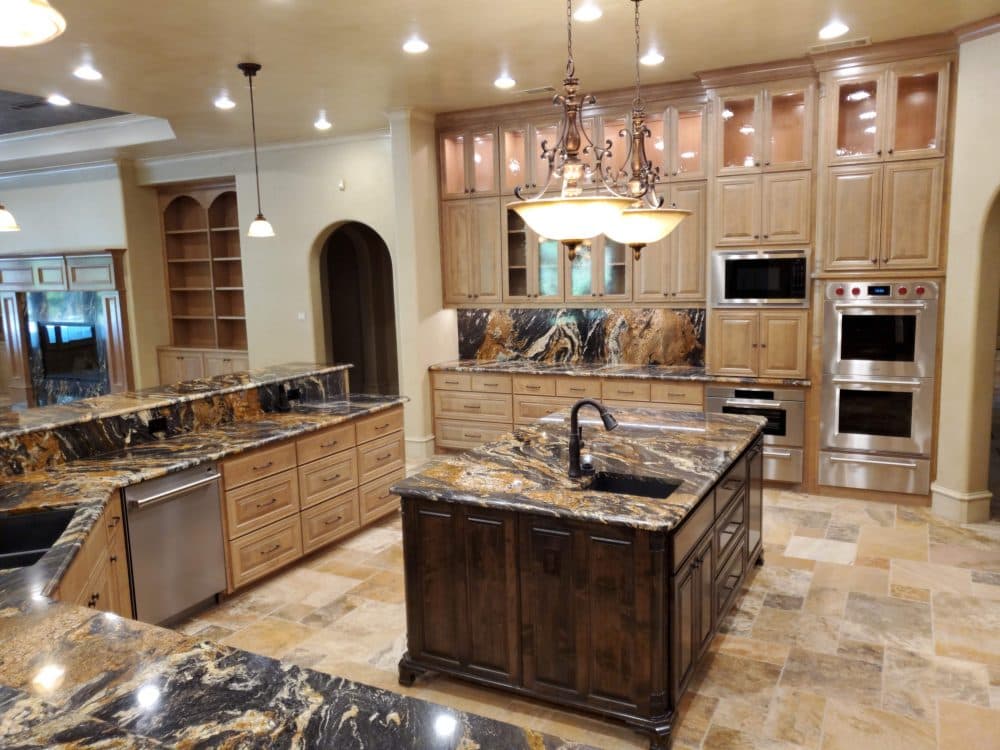
Fast food kitchen installation
Counters, grills, frying lines, extraction, cold storage — engineered for speed, hygiene, and brand consistency.
- Client
- QSR operator
- Location
- Pakistan
- Sector
- Quick-service restaurant
- Completed
- 2023
At a glance
Quantified outcomes from this engagement
sq ft fitted footprint
major equipment nodes
days phased install
Sign-off before weld & install
Executive summary
Turnkey project for an operator pushing heavy daily volume. We surveyed the shell, optimised cookline vs. prep vs. plating flow, fabricated grease-rated hoods linked to efficient exhaust, and staged installation to limit downtime.
What we delivered
- Throughput-based cookline sizing
- Stainless fabrication to approved drawings
- Kitchen ventilation & filtration
- Cold storage integration
- Commissioning & snag closure
Challenge & response
How we aligned engineering with real-site constraints
Challenge
Peak-hour surge without expanding footprint.
Our response
Tighter zoning in CAD, elevation tweaks on hoods, and phased install windows so trading continued.
From design to delivery
2D documentation, 3D visualization, and site photography — the same journey your project will follow.
2D layout & working drawings
Plans, elevations, and equipment schedules used for approval and fabrication.
3D design visualization
Spatial clarity for stakeholders before stainless and MEP go to site.
Installed kitchen — as built
Commissioned equipment, stainless, hoods, and ergonomics in daily service.
Ready for a kitchen that matches your operation?
Share your menu, footprint, and timeline — we translate it into surveyed drawings, 3D approvals, fabricated stainless, and a commissioned handover like the projects above.