Industrial kitchen solutions
Hygienic drains, HACCP-friendly separation, equipment sized for batch uplift — documented for compliance.
- Client
- Food production facility
- Location
- Pakistan
- Sector
- Industrial / institutional
- Completed
- 2022
At a glance
Quantified outcomes from this engagement
sq ft production
equipment tie-ins
calendar days turnkey
Compliance pack at handover
Executive summary
High-volume production: hygienic partitioning, cold-chain integrity, segregated flows, labelled risers per line, then fabrication locked to BIM/CAD. Installation on swing shifts with site leads.
What we delivered
- HACCP zoning
- Blast chill & hot hold
- Stainless to export finish
- Compliance documentation pack
Challenge & response
How we aligned engineering with real-site constraints
Challenge
Auditor expectations vs. legacy slab and drains.
Our response
Trench and floor finish upgrades sequenced with equipment sets; traceable install log.
From design to delivery
2D documentation, 3D visualization, and site photography — the same journey your project will follow.
2D layout & working drawings
Plans, elevations, and equipment schedules used for approval and fabrication.
3D design visualization
Spatial clarity for stakeholders before stainless and MEP go to site.
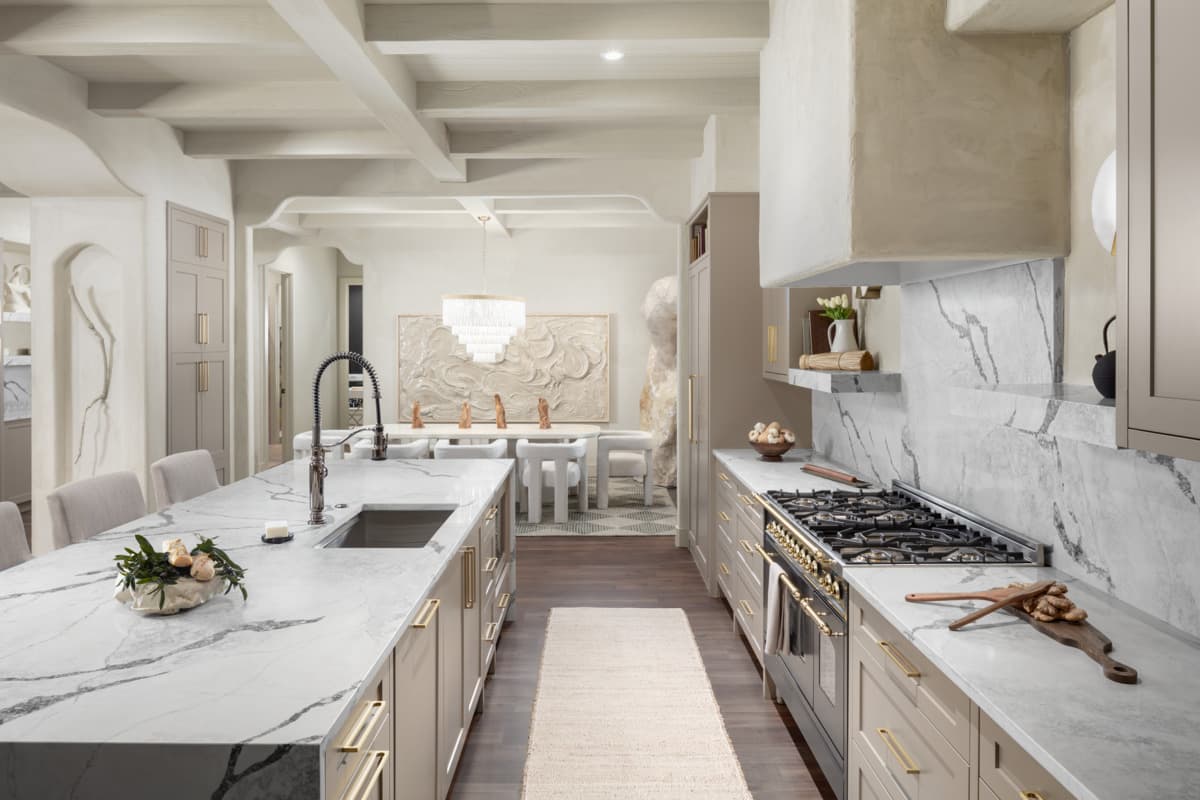
Installed kitchen — as built
Commissioned equipment, stainless, hoods, and ergonomics in daily service.
Ready for a kitchen that matches your operation?
Share your menu, footprint, and timeline — we translate it into surveyed drawings, 3D approvals, fabricated stainless, and a commissioned handover like the projects above.