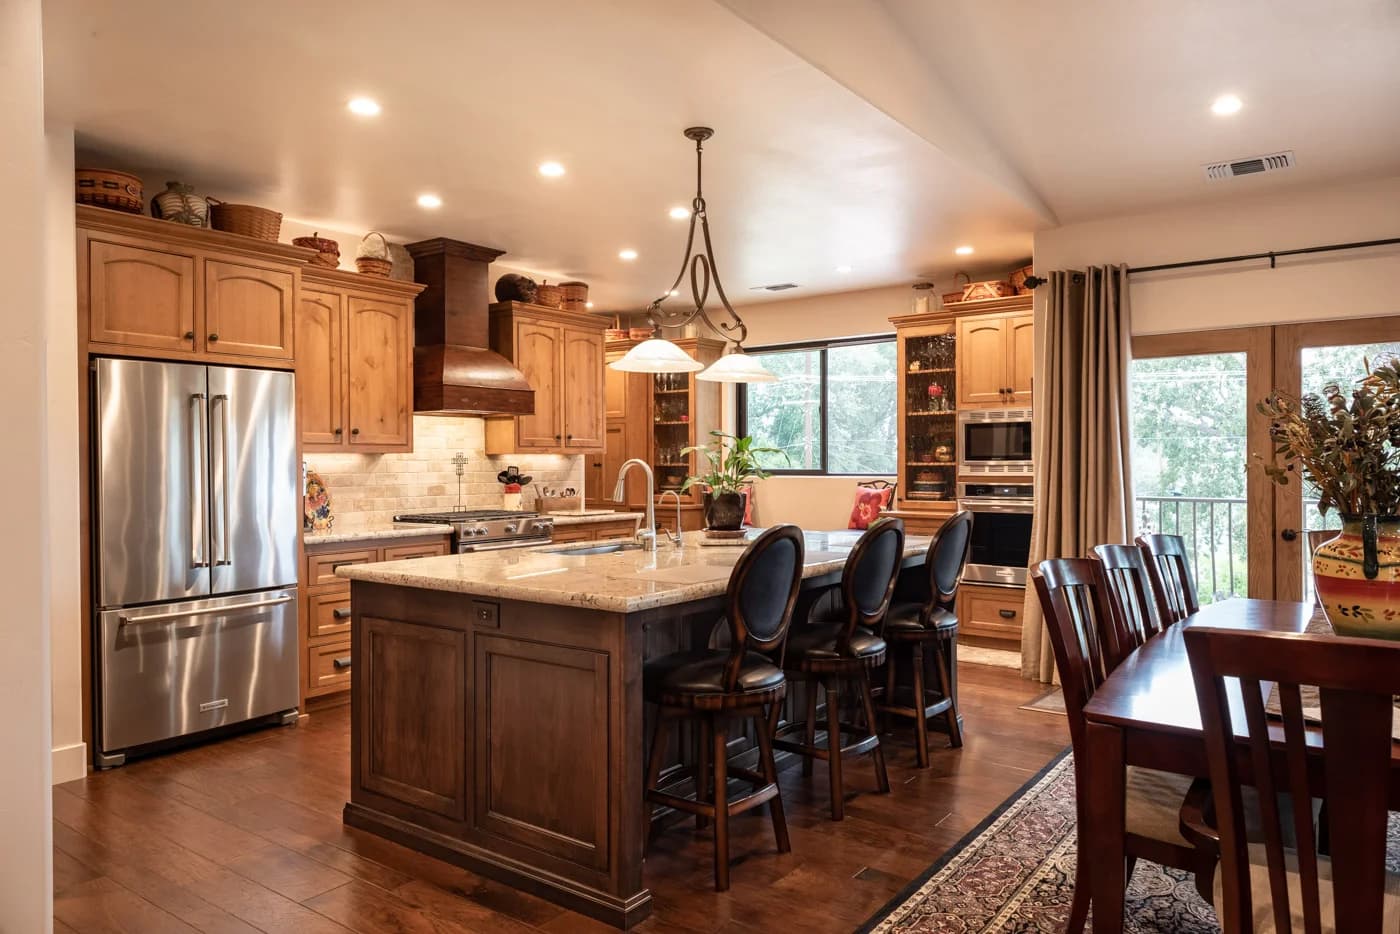
Restaurant kitchen setup
Separate hot, cold & pastry zoning, expo alignment, grease management, controlled exhaust.
- Client
- Independent restaurant group
- Location
- Pakistan
- Sector
- Full-service dining
- Completed
- 2023
At a glance
Quantified outcomes from this engagement
sq ft back-of-house
zones in one flow
days fab + assembly
Chef sign-off before tile
Executive summary
Designed for dual lunch and dinner service plus weekend banquets. Raw intake, mise en place, and plate-up stay distinct; exhaust matches sauté and wok bursts; dish return isolated from ingress.
What we delivered
- Zoned BOH layout
- Refrigeration & hot equipment matrix
- Dish & pot wash alignment
- Chef walkthrough before civils lock
Challenge & response
How we aligned engineering with real-site constraints
Challenge
Dining room adjacency — noise and odour control.
Our response
Acoustic attenuation on duct paths, makeup air balancing, and sealed cold prep rooms.
From design to delivery
2D documentation, 3D visualization, and site photography — the same journey your project will follow.
2D layout & working drawings
Plans, elevations, and equipment schedules used for approval and fabrication.
3D design visualization
Spatial clarity for stakeholders before stainless and MEP go to site.
Installed kitchen — as built
Commissioned equipment, stainless, hoods, and ergonomics in daily service.
Ready for a kitchen that matches your operation?
Share your menu, footprint, and timeline — we translate it into surveyed drawings, 3D approvals, fabricated stainless, and a commissioned handover like the projects above.